S
P
Outdoor Water Theatre
Taiyuan, China
TIMEFRAME 2020
Client HK Xinhe INVESTMENT Group Ltd/ Qianyuan Kultur Kommunikation Ltd
Typology Theatre
Status BUILT
BUDGET ca. 25m eur
SURFACE 9000 sqm - 3500 seats
Architect + Engineer Sterling Presser
Local Architect SOL
Consulting Engineers Kraft Engineering Consultants for Water Resources

Taiyuan, China — built, 2020
Create an open-air theatre for up to 3,500 spectators within Taiyuan’s river park: a cultural destination that connects performance, public space and the riverside landscape.
STERLING PRESSER developed the architectural design, structural concept and computational geometry.
Our contribution brought the building’s spatial organisation, structural concept and geometric definition into one design process. The engineering scope described here is structural concept design.


Pictures
The design had to bring together a large audience, an open performance space and a route through the river landscape. Its curved geometry needed to work at the scale of both the building and the visitor.
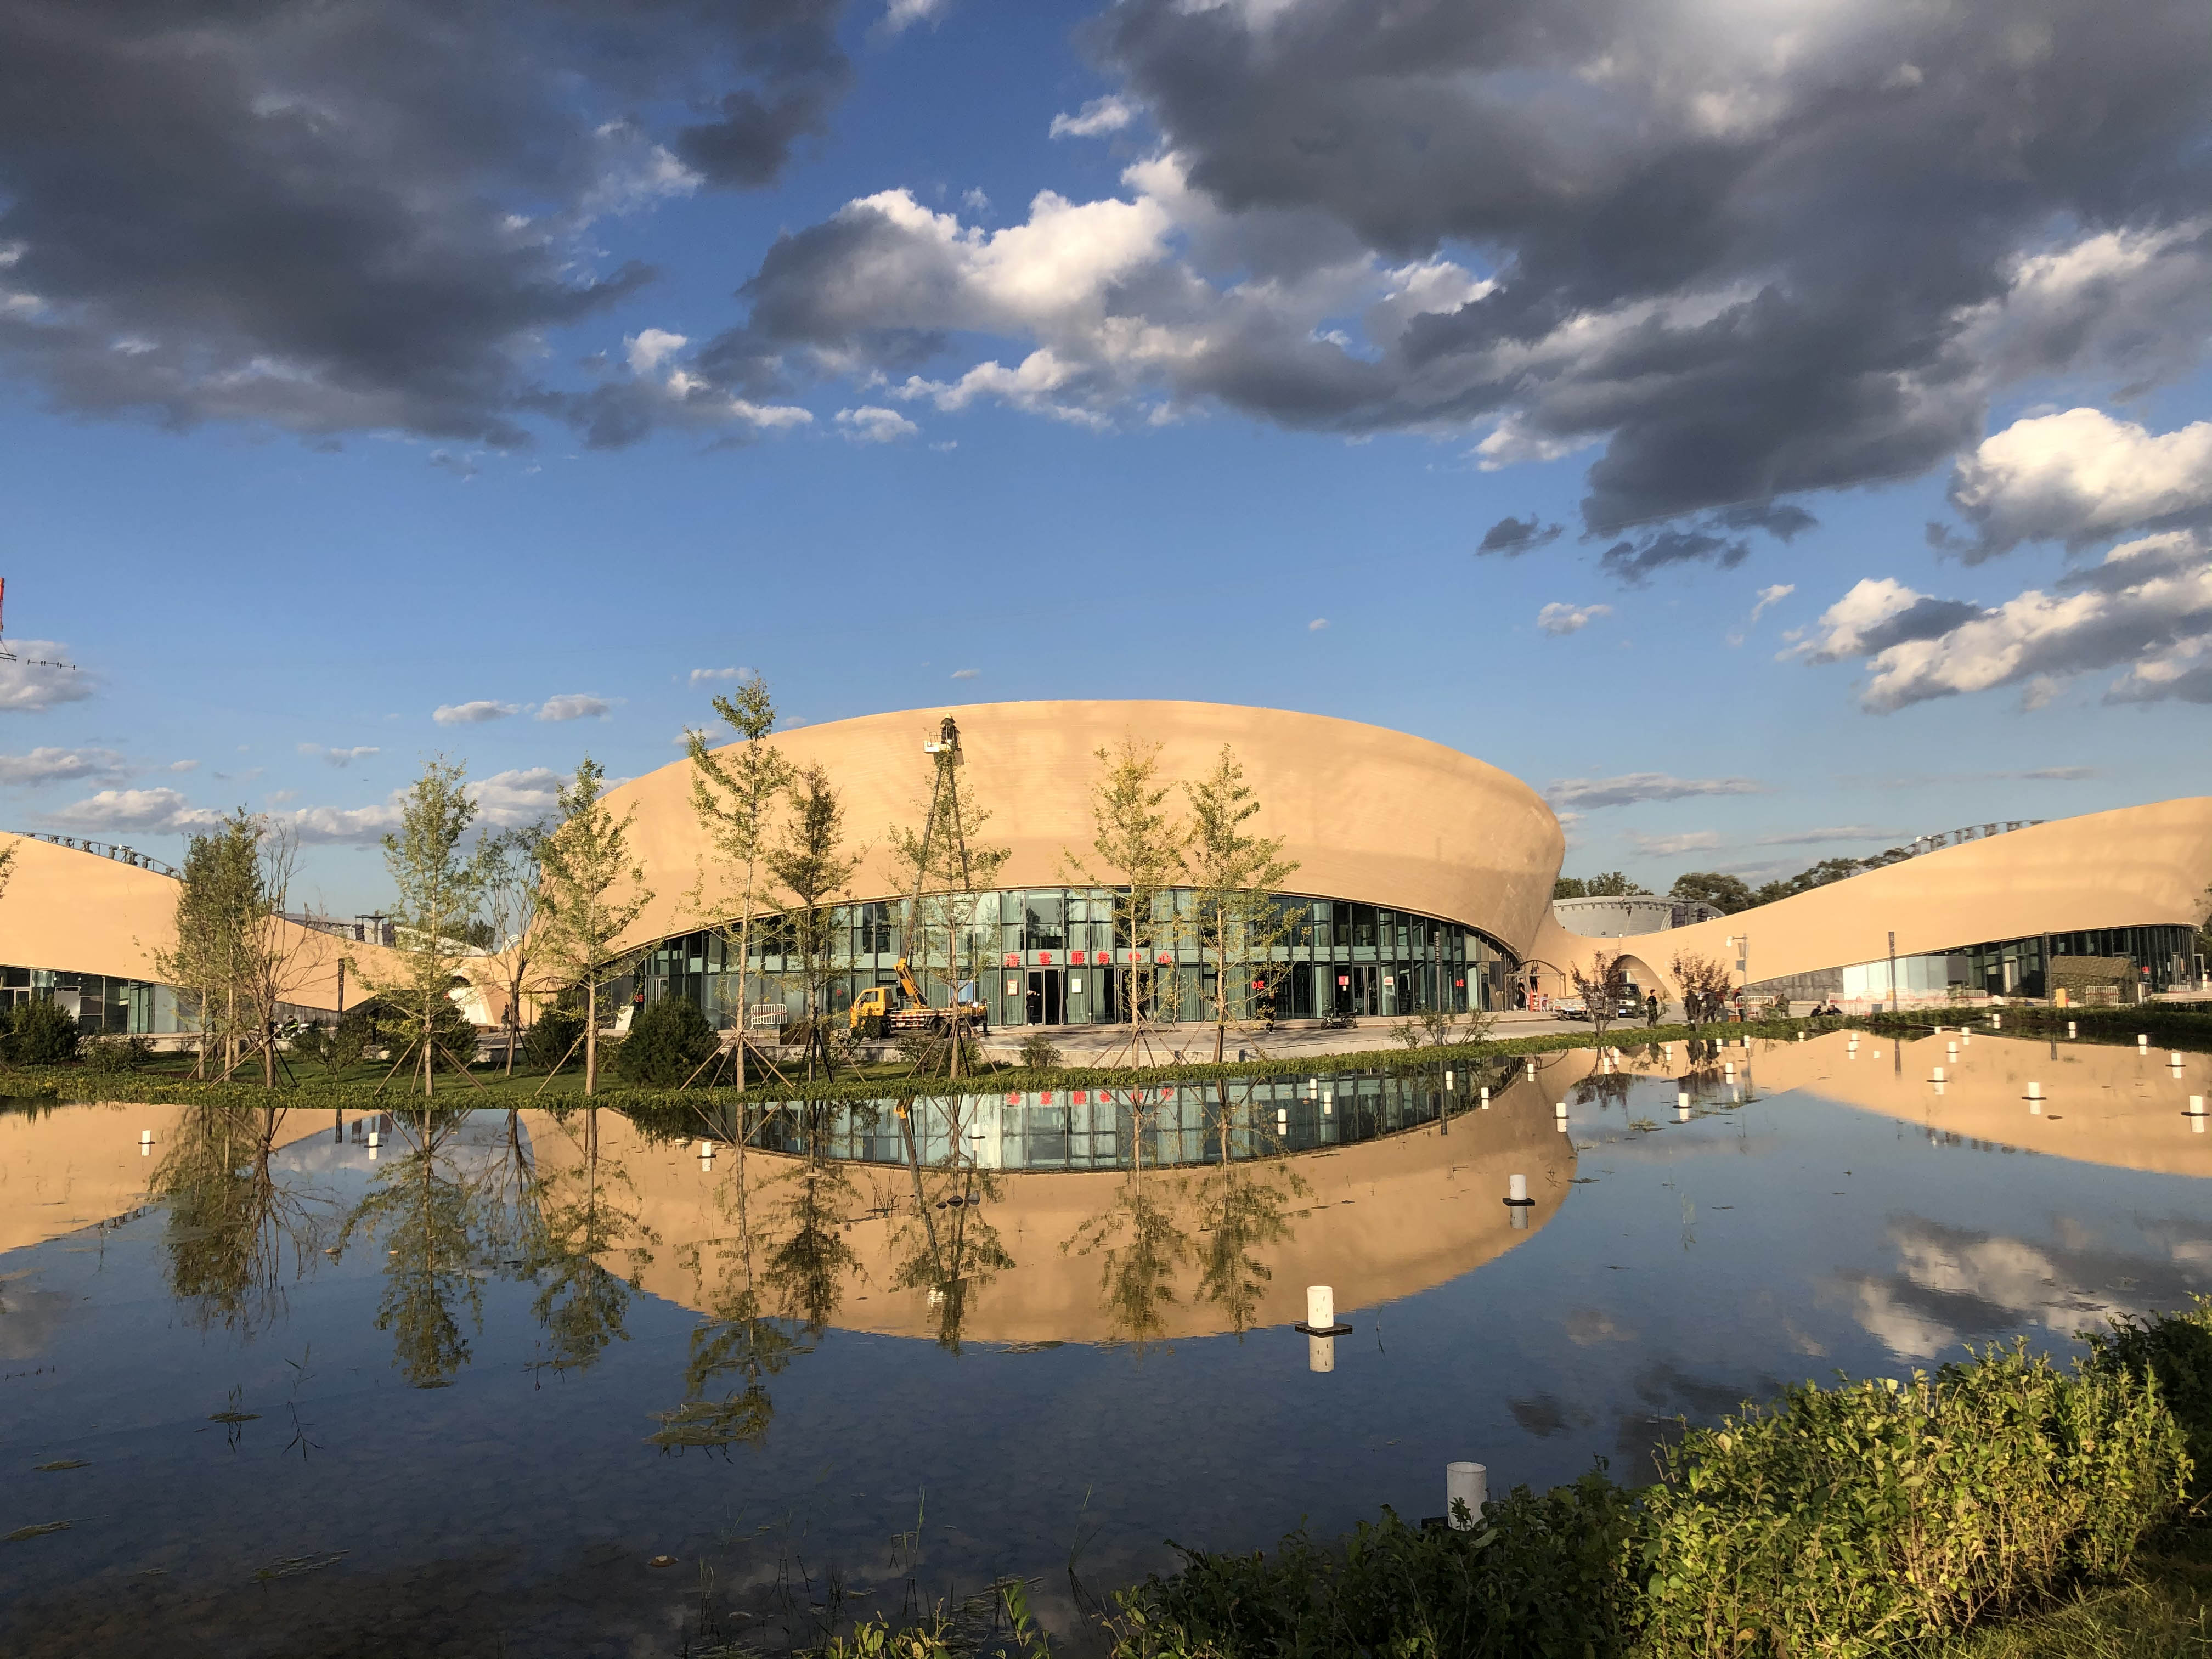
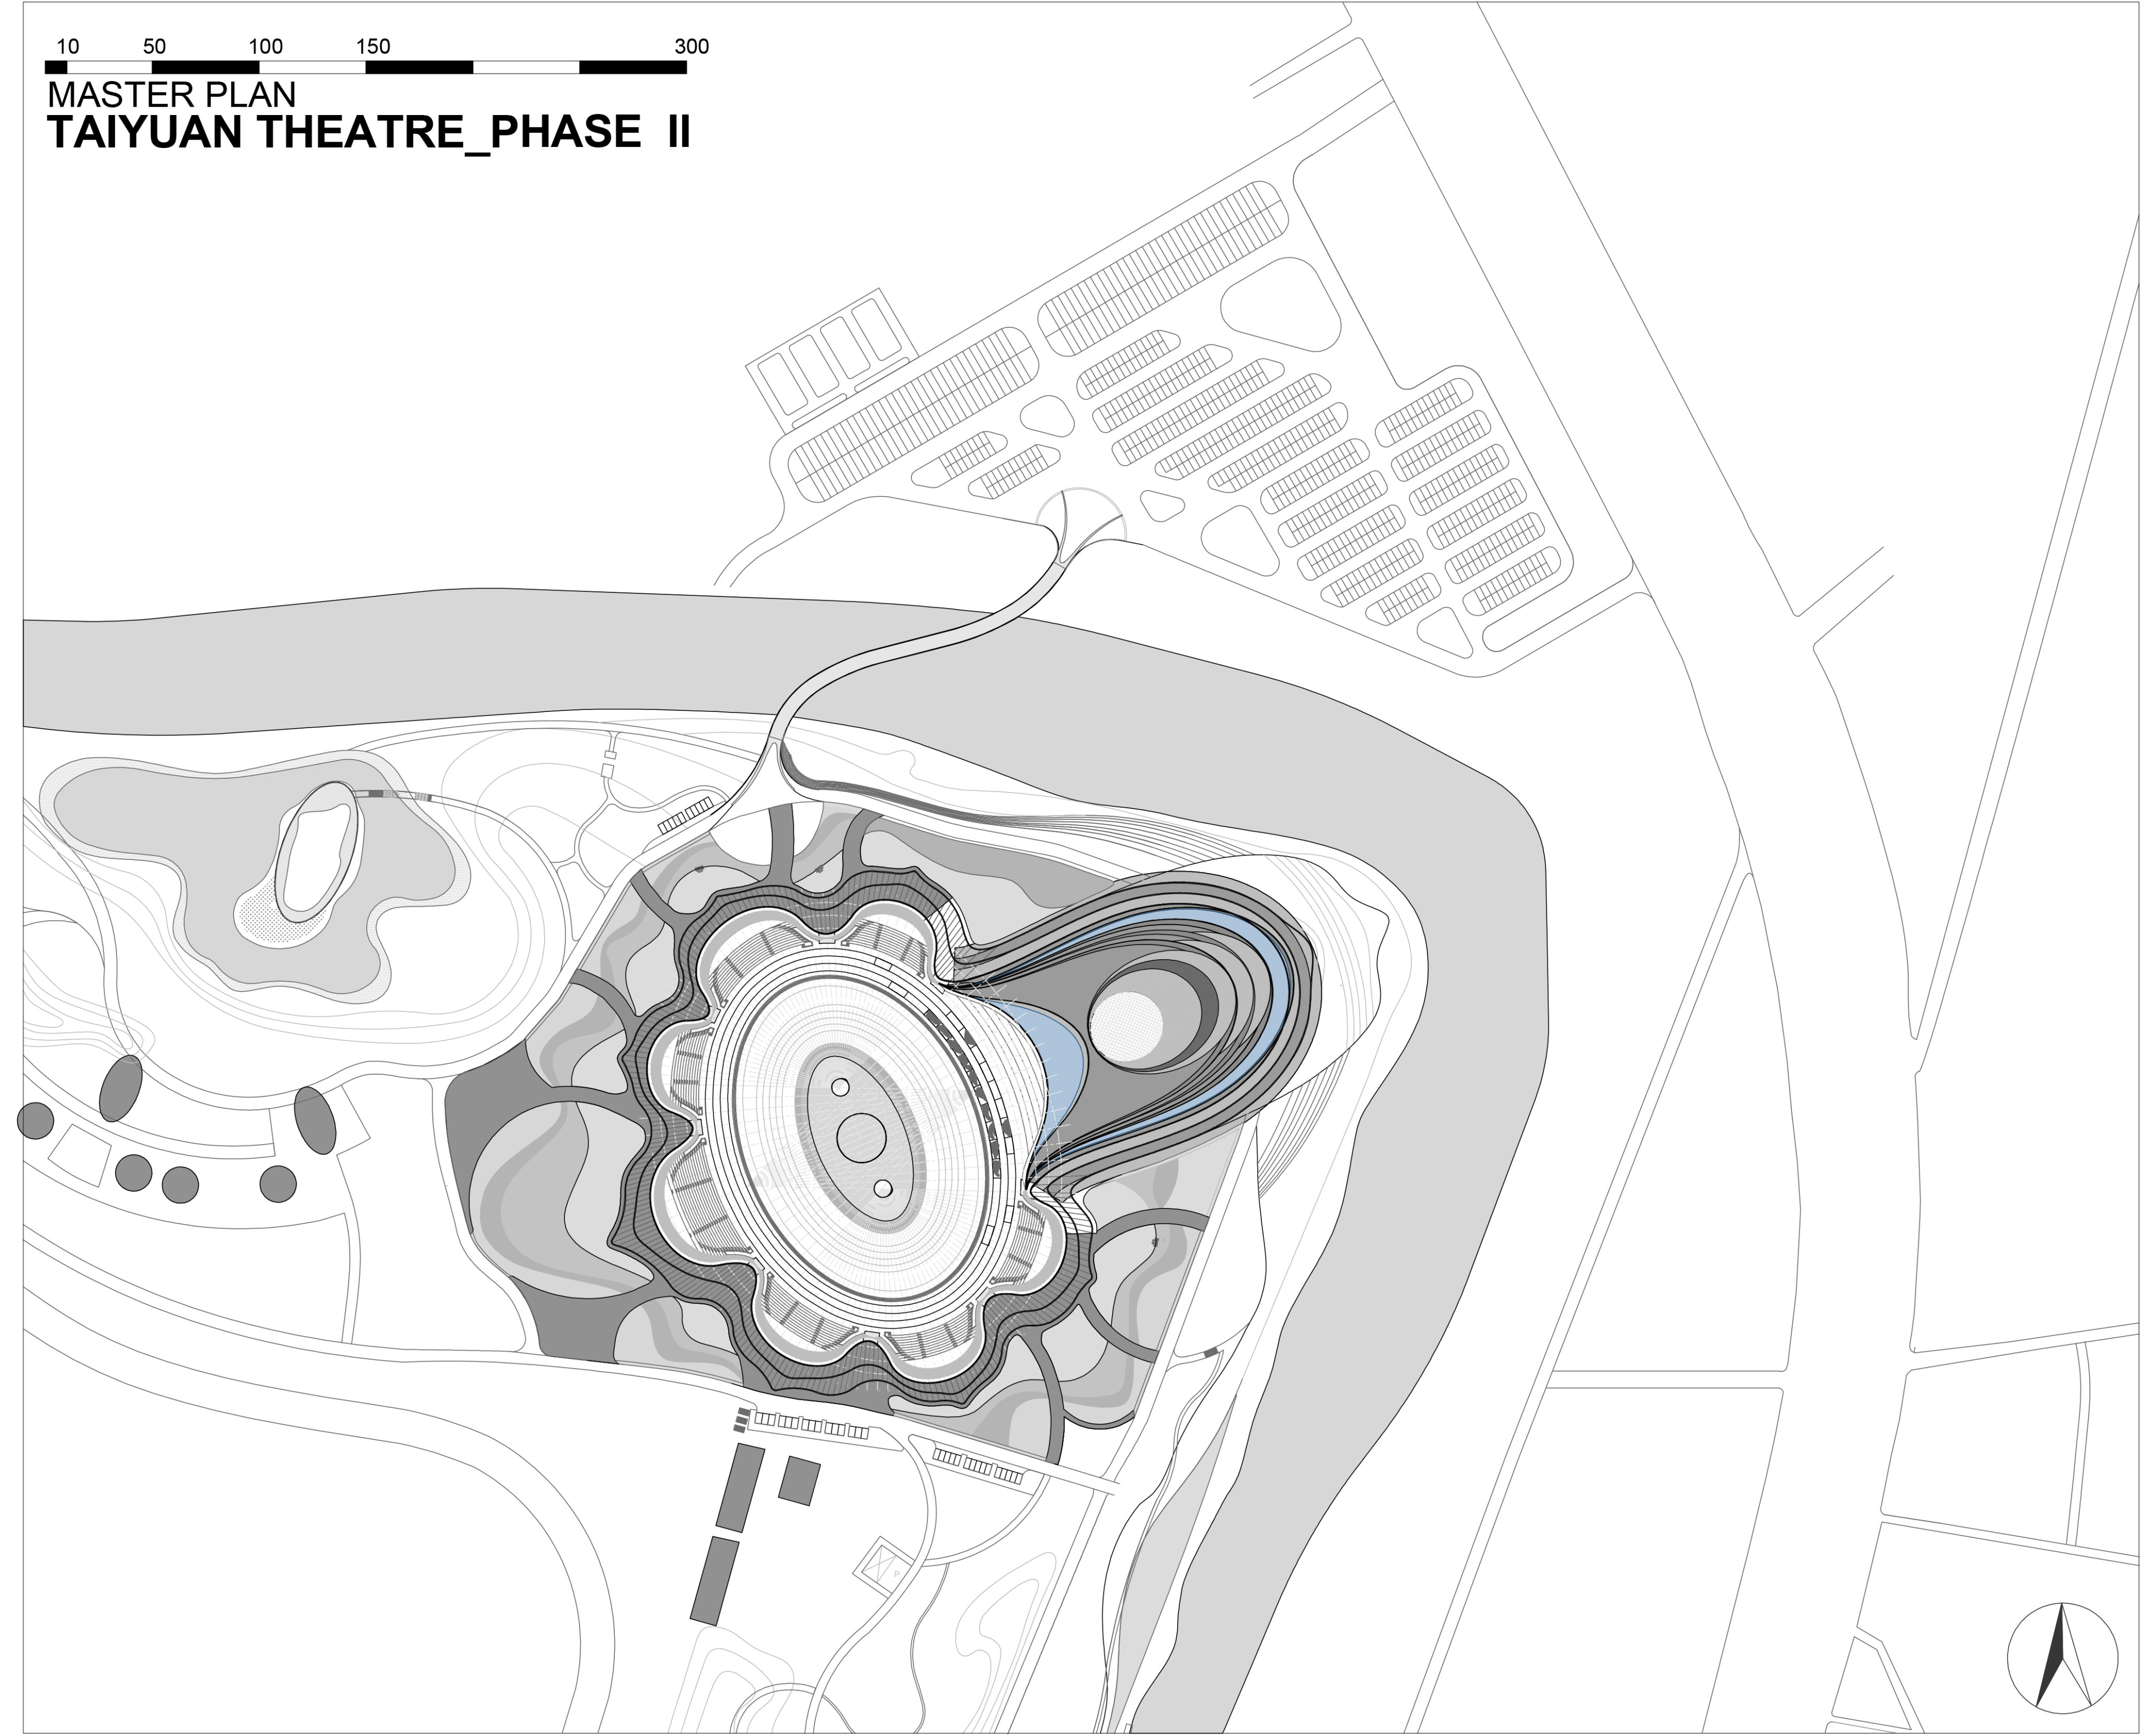
Inspired by the lotus, a continuous ribbon forms an elliptical composition with seven viewing and activity spaces. The rising seating creates sheltered accommodation beneath it. A curved entrance footbridge makes arrival part of the experience, revealing the theatre gradually.


Renderings


Concept diagrams architecture
The theatre forms part of a wider 15 km river park programme. Its landscape strategy considers the building, waterside routes and ecological water treatment together.
Planted purification ponds were developed with specialist water-resource engineers as part of the river regeneration approach. The project’s material strategy combines a steel structure with timber-clad elements. The images and diagrams document how these architectural and landscape ideas were developed.

Signage plate


Interior Design


Concept diagrams structure
The structural concept uses a continuous steel framework to support the ribbon form, seating and entrance sequence. Architectural geometry and structural thinking were developed together, allowing the form to be studied as a coordinated system.
Rhino and Grasshopper supported the definition of the complex geometry and the preparation of coordinated 3D construction information. Parametric methods also informed the entrance bridge’s bespoke balustrades, whose changing views produce a Moiré effect as visitors move.
This combination of architectural design, structural concept studies and geometric coordination helped carry the design intent into the information used by the wider project team.


Completed in 2020, the 9,000 m² theatre provides an open-air venue for up to 3,500 spectators. The built project brings the curved approach, rising seating and sheltered spaces together as a cultural destination in the river park.
The photographs, design studies and construction images show the relationship between the original spatial idea and its built form.
We can discuss your brief, project stage and the architectural services you need. Our architectural appointment can cover all project stages, depending on project scale and the agreed scope.


Construction site
Videos
Sterling Presser
Architects Engineers PartGmbB
BERLIN, Germany